3D creation in Bricscad?

Message to Bricscad developers (as I am presently on a v23 Perpetual license i.e. no direct access to Support):
Any plans to impliment 3D model creation from 'vibe' prompts including actual 3D-concept (spatial and dimensional) language - similar to
or Claude's similar link for Blender?
I've been trying to get
to do that but while it's brilliant at creating background and surrounding landscape and topography, weather etc it fails dismally at adding say 'a bay window on the balcony' in its 2D-pic output. Almost every building-detail still has to be created in the 3D model that is uploaded to ArchRender - no shortcut (yet - but they say they're working on it) to trying out 3D features without having to model them.
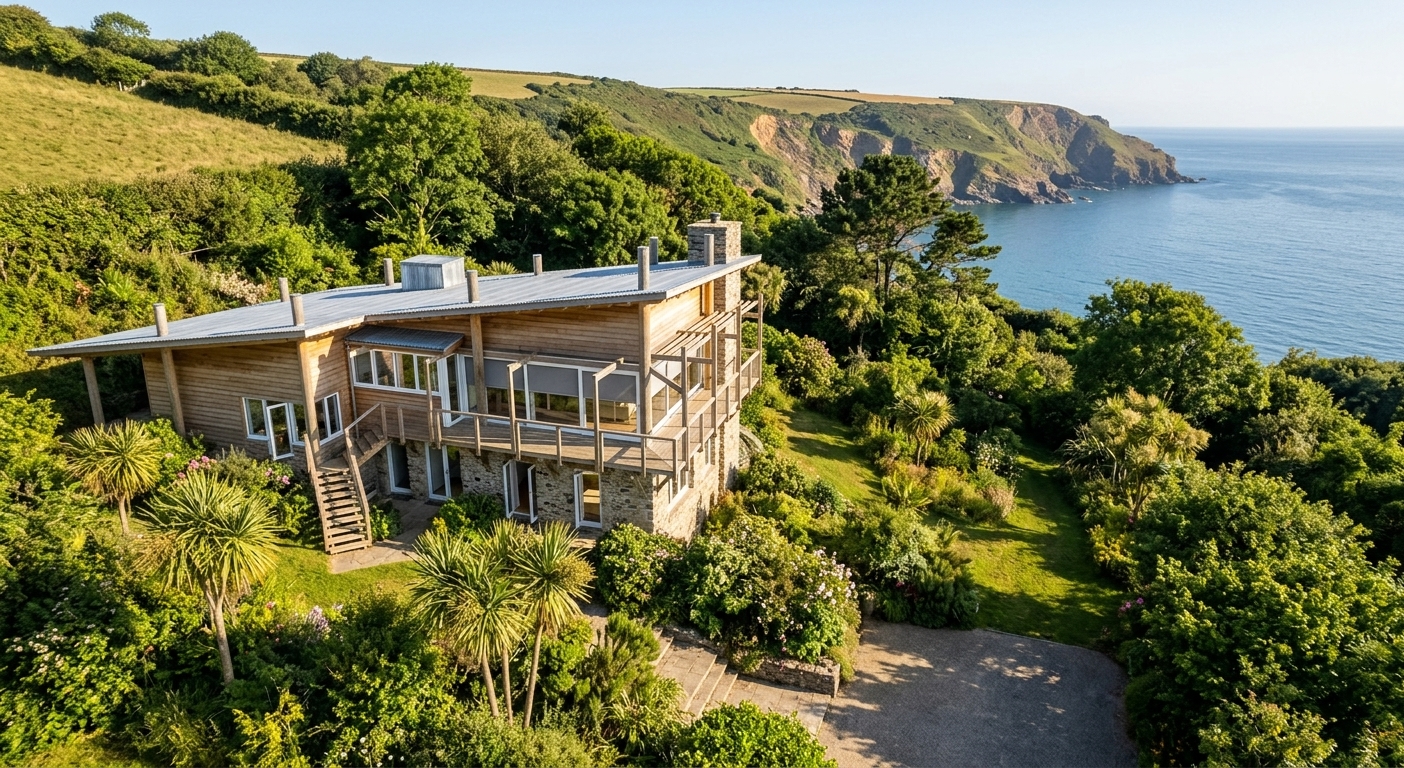
Attached is sample ArchRender output, based on a Bricscad 3D mass-model uploaded which includes most of the architectural detail shown. Note, this is far more complex to prompt/describe architecturally than the typical cuboid apartment block with optimised rectangular room-layout, that the new-BIM startups usually illustrate.
If Claude could indeed do the trick of 3D model creation from prompts, including iterative correction/refinement without going back to a complete fresh run at every new prompt, then ArchRender could nicely handle the rest.
Naturally I'd love this to be possible with a Bricscad dwg-solids model.